
How New Flooring Can Transform Your Home | M&T
New flooring can transform your home by refreshing its appearance, connecting adjoining rooms, improving comfort, and matching surfaces to your daily routine. The right upgrade can replace worn finishes with a coordinated interior while addressing practical concerns such as cleaning, moisture exposure, and footstep noise. Your choice of material and the quality of the installation determine how well those improvements serve your household.
A successful flooring upgrade starts with a clear understanding of your rooms, existing floors, and priorities. This guide compares common materials, explains preparation and budgeting, and covers considerations for Toronto houses and condominiums. These decisions help you choose a floor that suits your home’s style and everyday needs.
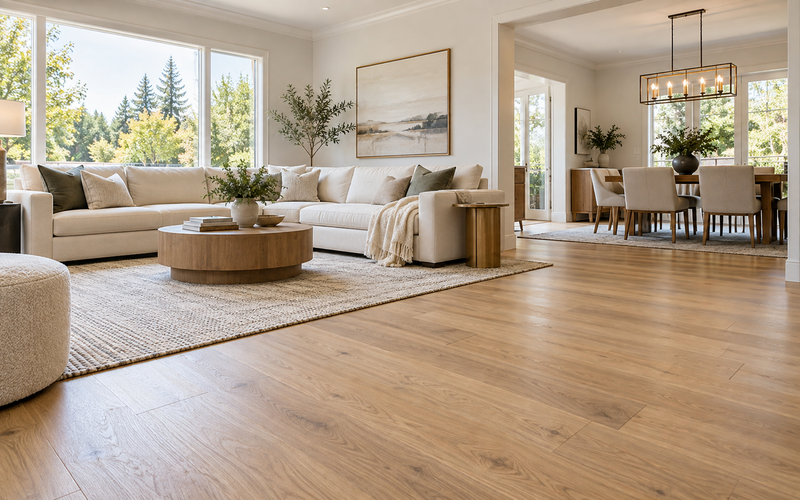
Refresh Your Home’s Style and Create a Cohesive Look
Flooring shapes your home’s visual character through its colour, texture, pattern, and relationship with surrounding finishes.
New flooring can refresh a dated interior by replacing damaged surfaces or finishes that no longer complement the room. A wood-look floor can introduce grain and texture, while a tiled surface can establish a geometric or stone-inspired design. Your existing cabinetry, furniture, and wall colours provide useful reference points for selecting a compatible finish.
Coordinated flooring can connect adjoining rooms by giving them a consistent visual foundation. Similar colours and compatible materials can create continuity between a hallway, living room, and dining area. Different rooms can still use different surfaces when their moisture exposure or comfort requirements demand another solution.
Floor colour can influence the impression of brightness and space, but lighting and furnishings also shape that impression. A pale finish may support an airy interior, while a darker surface may create contrast against light walls. Neither choice guarantees that a room will appear larger, so your actual setting should guide the decision.
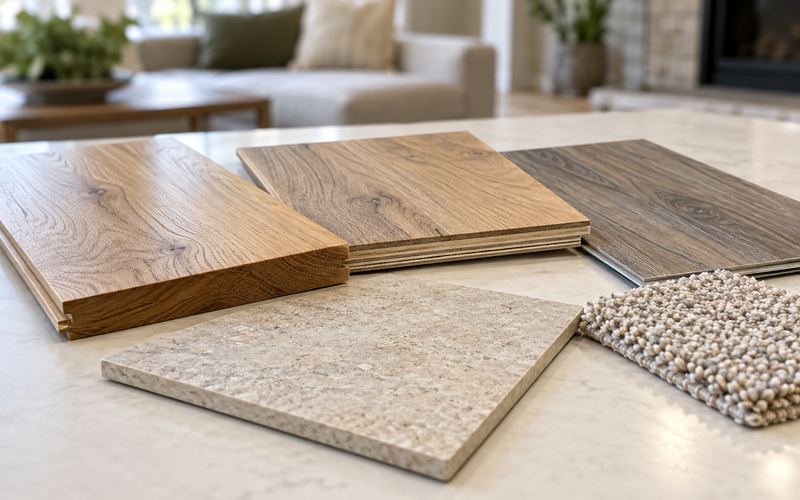
Large samples help you judge colour and variation more accurately than a small showroom swatch. Several planks or tiles reveal differences in grain, pattern, and undertone, while daylight and evening lighting show how the finish interacts with your interior. This comparison can prevent a flooring choice that clashes with permanent features.
Improve Comfort and Support Everyday Living
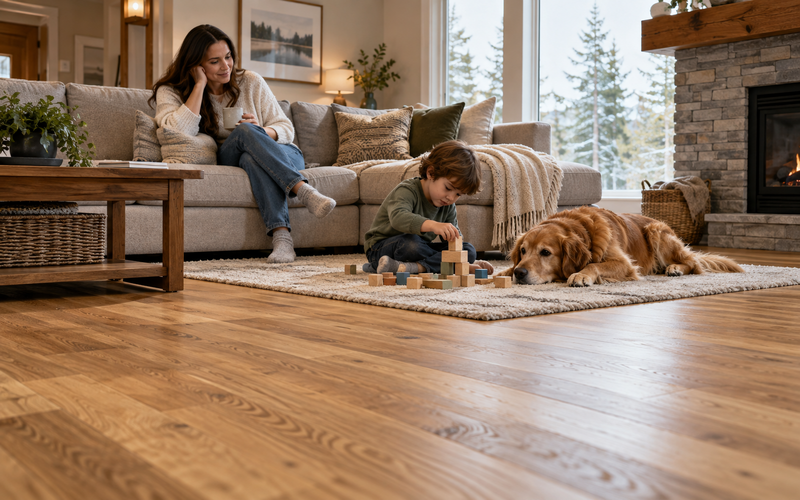
Flooring affects everyday comfort through its firmness, cleaning requirements, and contribution to the complete floor assembly.
Choose a Surface That Feels Comfortable Underfoot
A suitable flooring surface supports the activities that your household performs in each room. Carpet can provide softness in bedrooms or play areas, while hard flooring may suit rooms where frequent cleaning takes priority. Your preferences for walking, standing, and sitting should influence the comparison alongside appearance.
The complete construction affects comfort as much as the visible surface. A floor installed over concrete may feel different from a product installed over another substrate or an approved underlay. A surface that feels warm underfoot does not establish lower heating costs, and any radiant heating system requires confirmation of flooring compatibility.
Consider Footstep Noise and the Complete Floor Assembly
Flooring choices can influence noise, but the product alone cannot determine sound transmission between rooms or neighbouring units. Carpet can absorb sound within a space, while suitable underlays can contribute to impact-sound control in specified assemblies. The supporting structure, ceiling, and adjoining construction also influence the result.
Acoustic ratings provide useful information only when readers understand the tested construction. NRC Canada explains that sound travels through direct and flanking paths, which means an underlay rating cannot guarantee identical performance in every building. Condo owners should compare the proposed assembly with their corporation’s requirements before purchasing materials.
Match Cleaning Requirements to Your Household
Manageable maintenance starts with flooring that suits your household’s cleaning habits and daily activity. Children, pets, movable furniture, and frequent spills create different demands. Scratch resistance, dent resistance, stain coverage, and cleaning instructions deserve separate checks because one favourable characteristic does not establish the others.
Manufacturer-approved care protects the flooring more reliably than a general cleaning recommendation. Some products prohibit steam cleaning, including Karndean flooring, while others require particular cleaners or periodic treatments. Furniture pads, prompt spill cleanup, and compatible entrance mats can support the care routine specified for your chosen product.
Compare Flooring Materials Before You Choose
Material comparisons help you balance the appearance you want with the installation and maintenance requirements your home presents.
Compare Solid Hardwood and Engineered Hardwood
Solid and engineered hardwood both provide a real wood surface, but their constructions create different specification requirements. Solid hardwood uses wood throughout the plank, while engineered products combine a wood surface with underlying layers. The National Wood Flooring Association recognises both constructions within its definition of real wood flooring.
The selected hardwood product determines suitable installation locations and environmental conditions. Homeowners should check the manufacturer’s instructions for below-grade installation, radiant heating, substrate requirements, and indoor humidity. An engineered construction does not automatically approve a floor for every basement or heating system.
Refinishing potential depends on the usable wood remaining above the product’s structural or fastening details. Some floors can support sanding and a new finish, while other products or existing conditions prevent that approach. A professional assessment can establish whether restoration offers a realistic future option.
Compare Luxury Vinyl and Laminate
Luxury vinyl and laminate can provide wood or stone visuals through manufactured decorative surfaces. Vinyl products include different constructions and installation formats, while laminate collections carry their own performance and application requirements. Homeowners should compare the exact products rather than treating either category as uniform.
Water-related protection requires a closer review than the word “waterproof” on a display. TORLYS distinguishes waterproof, surface-waterproof, water-resistance, and flood coverage within its warranty information. Those categories show why protection against a household spill does not necessarily cover prolonged water exposure or damage beneath the floor.
Repair options also affect the long-term decision. A replacement plank may provide a solution for local damage when the product and installation method allow it. Vinyl and laminate decorative surfaces do not accept the same sanding and refinishing process as a suitable wood floor.
Consider Tile, Carpet, and Other Suitable Alternatives
Tile, carpet, and linoleum offer additional choices when their characteristics match the room. Tile supports geometric and stone-inspired designs, carpet introduces softness and textile texture, and linoleum provides another resilient flooring option. Forbo’s Marmoleum products use ingredients such as linseed oil, wood flour, and limestone, which distinguish their construction from PVC-based vinyl.
A material comparison provides a useful starting point, but the final selection requires product-specific approval.
|
|
|
|
|
|
|
|
|
|
|
|
|
|
|
|
|
|
|
|
|
|
|
|
|
|
|
|
|
|
|
|
|
|
|
Select Flooring for Each Room’s Conditions
Room conditions determine which flooring characteristics deserve the most attention.
Balance Appearance and Practicality in Living Areas and Bedrooms
Living areas benefit from flooring that coordinates with the interior and accommodates furniture and frequent activity. Homeowners should consider chair movement, pet activity, sunlight, and their preferred maintenance routine. Connected spaces can share a visual palette even when they use different materials.
Bedrooms often place greater emphasis on comfort and personal preference. A homeowner may prioritise carpet’s softness or prefer a hard surface with suitable rugs. The strongest choice supports the way the room functions rather than following a single whole-house rule.
Assess Spills, Grit, and Wet Exposure in Busy Rooms
Kitchens, bathrooms, and entrances require a careful assessment of their likely exposure. Kitchen floors encounter spills and appliance interfaces, while entrances collect tracked-in moisture and grit. Bathrooms introduce additional questions about wet use, slip characteristics, and protection of the underlying construction.
A bathroom floor and a shower floor require different specification checks. Karndean’s Canadian guidance excludes wet-room use, which demonstrates why a vinyl product’s water resistance does not establish suitability for every wet application. Homeowners should obtain explicit approval for the intended location.
Tile flooring requires a suitable assembly when water protection matters. Schluter explains that its DITRA system needs specified treatment of seams and connections to provide waterproofing. The visible tile finish alone does not establish that water cannot reach the construction below.
Check Basement Moisture and Coordinate Stair Details
Basement flooring selection starts with the condition of the space and the manufacturer’s below-grade requirements. A slab that appears dry does not prove compliance with a product’s moisture limits. Existing leaks and water-entry problems need attention before a new finish conceals the surface.
Stair work requires compatible components and a review of finished dimensions. Treads, nosings, landings, and adjoining floors should form a secure and coordinated installation. A change in flooring thickness can affect transitions and stair relationships, so the installer should assess those details before work begins.
Prepare the Subfloor for a Successful Installation
Subfloor preparation supports the finished floor’s appearance, performance, and compatibility with the selected installation system.
Inspect Flatness, Moisture, and Existing Damage
A subfloor assessment identifies conditions that new flooring cannot reliably conceal. Loose areas, damaged panels, surface irregularities, and unsuitable residues may require repair or preparation. Covering those issues can leave the new product without the support or bonding conditions it needs.
Flatness and level describe different characteristics of a floor. A flat surface can slope, while a generally level surface can contain local bumps or depressions. The selected product’s instructions establish the relevant tolerance and the preparation needed to meet it.
Moisture testing provides information that a visual inspection cannot supply. Karndean’s Canadian preparation guidance addresses moisture, surface preparation, smoothing materials, and curing conditions. Its stated limits apply to the specified systems, so homeowners should avoid transferring those numbers to unrelated flooring products.
Older flooring materials may require qualified assessment before removal or disturbance. Health Canada identifies historical asbestos uses in flooring and explains that airborne fibres create health risks. Suspect materials require appropriate advice before workers scrape, sand, cut, or remove them.
Plan Installation Details and Finished Heights
Installation planning connects the chosen floor with the surrounding room and underlying materials. Compatible adhesives, underlays, membranes, and movement details help the assembly meet its specification. Additional thickness can also affect doors, appliances, thresholds, and stairs.
A pre-installation checklist helps homeowners understand the proposed scope:
- The installer identifies the substrate and assesses its suitability for the flooring.
- The installer checks flatness and moisture using the specified methods.
- The quotation includes required repairs and preparation materials.
- The installation plan identifies compatible accessories and movement requirements.
- The installer reviews finished heights at doors, appliances, transitions, and stairs.
- The schedule includes required conditioning and curing before normal use resumes.
- The homeowner receives care instructions for the completed floor.

Account for Toronto Humidity, Condo Rules, and Product Documentation
Toronto flooring projects require attention to indoor conditions, building rules, and the documentation attached to the selected product.
Check Environmental Requirements and Renovation Approvals
Indoor moisture conditions influence wood flooring throughout the year. The NWFA explains that wood can swell as it absorbs moisture and shrink as it loses moisture. Homeowners should follow their manufacturer’s environmental requirements to manage seasonal movement rather than assuming that every product shares one recommended humidity range.
Condo flooring replacement requires an early review of the corporation’s renovation process. The Condominium Authority of Ontario states that owners generally must request board approval and may also require municipal approval. Material restrictions, acoustic documentation, access arrangements, and working hours should enter the plan before the homeowner orders flooring.
Approval requirements depend on the complete project scope. Toronto identifies material alterations among work requiring building permits, while Ontario’s Electrical Safety Authority states that almost all electrical work requires a notification, subject to exemptions. Projects involving structural changes or electric floor heating therefore need the relevant checks alongside flooring selection.
Review Emissions Information and Warranty Terms
Product documentation helps homeowners evaluate claims about indoor emissions and performance. Canada’s formaldehyde regulations apply to specified composite wood products, including covered materials incorporated into finished goods. Relevant compliance information should accompany the selection where those requirements apply.
Emissions certifications answer defined questions rather than establishing complete safety under every condition. FloorScore evaluates specified VOC emissions from eligible products, but its scope does not include phthalate-content testing or a promise of zero emissions. Homeowners should check the certificate for the actual product and review installation-material documentation where relevant.
Warranty terms explain the conditions attached to a manufacturer’s coverage. Homeowners should review exclusions concerning water exposure, preparation, environmental conditions, cleaning, and installation. A lengthy warranty does not predict the floor’s service life or remove the need for proper care.
Decide Whether to Replace or Refinish Your Existing Floor
A flooring transformation can come from restoring a suitable existing wood floor as well as installing a new surface.
Refinishing can refresh wood flooring when its condition and remaining usable thickness support the process. The NWFA distinguishes maintenance coats from more extensive sanding and refinishing, and it identifies several factors that influence sanding eligibility. A qualified assessment can establish whether the floor needs surface maintenance, a colour change, repairs, or replacement.
Replacement can make sense when the existing floor cannot support restoration or no longer suits the intended use. The decision should compare the desired appearance, underlying problems, disruption, and complete project cost. Homeowners should avoid assuming that every engineered floor can receive sanding or that every worn floor needs removal.
Environmental considerations should include service life, repairability, sourcing, and disposal. FSC certification can support claims about certified forest sourcing, but it does not establish waterproofness or low VOC emissions. Product-specific documentation provides a stronger basis for environmental comparisons than broad labels such as “green flooring.”
Build a Budget Around the Complete Flooring Project
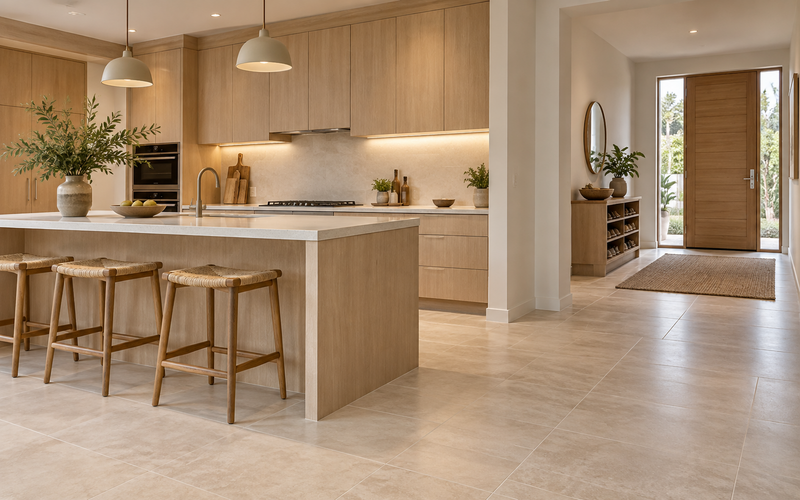
A realistic flooring budget accounts for the installed assembly and the work needed to prepare the home.
The complete quotation should separate major cost items so homeowners can compare equivalent scopes:
- Flooring quantities include the measured area and an appropriate cutting allowance.
- Removal charges cover the agreed existing materials and disposal arrangements.
- Preparation costs cover identified substrate work and specified moisture treatment.
- Installation materials include required accessories such as adhesives, underlays, trims, and membranes.
- Labour pricing reflects the layout and scope, including relevant stair work.
- Handling costs identify furniture or appliance work where the project includes it.
- The quotation states applicable taxes and exclusions and explains unexpected-condition procedures.
Project timing depends on more than the period when installers lay the flooring. Material delivery, required conditioning, preparation, drying, and curing can influence the schedule. Homeowners should confirm when normal foot traffic, furniture placement, and cleaning can resume.
Resale appeal provides a possible additional benefit rather than a guaranteed financial return. A coordinated floor can improve a home’s presentation, but local buyer preferences, installation quality, and the broader property market influence its value. Homeowners should choose an upgrade that serves their needs and avoid relying on an unsupported return-on-investment percentage.
Plan Your Flooring Upgrade with M&T Home Improvement
A useful flooring consultation starts with information about your rooms, existing surfaces, and project priorities.
Clear project details help you discuss your flooring and stairs renovation with M&T Home Improvement. Room photographs, approximate measurements, preferred finishes, and visible concerns provide a starting point. Your budget priorities, timing, stair requirements, and condo restrictions add context to the proposed work.
New flooring can transform your home most effectively when appearance and practical requirements guide the same decision. M&T Home Improvement’s Flooring & Stairs service provides a relevant starting point for discussing your upgrade. Contact M&T with your project details to begin that conversation.
Frequently Asked Questions About New Flooring
These answers address common decisions about flooring benefits, material suitability, restoration, and Toronto condo projects.
How Can New Flooring Change the Look and Feel of My Home?
New flooring can change your home through colour, texture, visual continuity, and everyday comfort. A coordinated surface can refresh a dated interior, while a suitable material can support your preferred cleaning routine and room activities. The surrounding design and complete installation influence the result.
Which Flooring Material Suits Different Rooms in a Toronto Home?
The most suitable flooring depends on each room’s moisture exposure, activity, comfort requirements, and product approval. Living areas may prioritise appearance and maintenance, while basements require particular attention to moisture and below-grade suitability. No single material provides the strongest choice for every room.
Does New Flooring Increase a Home’s Resale Value?
New flooring can improve a home’s presentation, but it does not guarantee a particular sale-price increase. Buyer preferences, product suitability, workmanship, and local market conditions influence the outcome. A project-specific decision provides a more reliable basis than a universal resale-return claim.
Should I Refinish My Hardwood Floor or Replace It?
Refinishing may suit a wood floor that retains sufficient usable thickness and acceptable underlying condition. Replacement may suit a floor that cannot support restoration or needs a different material for its intended use. A professional assessment helps you compare those options accurately.
What Should I Check Before Replacing Flooring in a Toronto Condo?
A Toronto condo flooring project should begin with the corporation’s current approval process and flooring requirements. Owners should confirm acoustic documentation, permitted construction, work arrangements, and any restrictions before purchasing materials. The installer should then assess the proposed floor assembly against those requirements