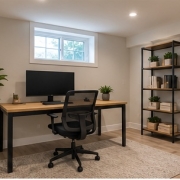
Quality Workmanship
We focus on careful installation and clean finishing across framing, drywall, flooring, cabinetry and other basement details.

LEGAL BASEMENT RENOVATION
Make better use of the space beneath your home with a basement renovation planned around comfort, function and long-term use. M&T Home Improvement can coordinate the different stages of your basement renovation, from layout planning and framing to insulation, flooring, plumbing, electrical work and finishing.
 10+
Years of Experience
Hands-on renovation experience you can rely on.
10+
Years of Experience
Hands-on renovation experience you can rely on.
 100+
Projects Completed
Home improvement projects completed with care and attention to detail.
100+
Projects Completed
Home improvement projects completed with care and attention to detail.
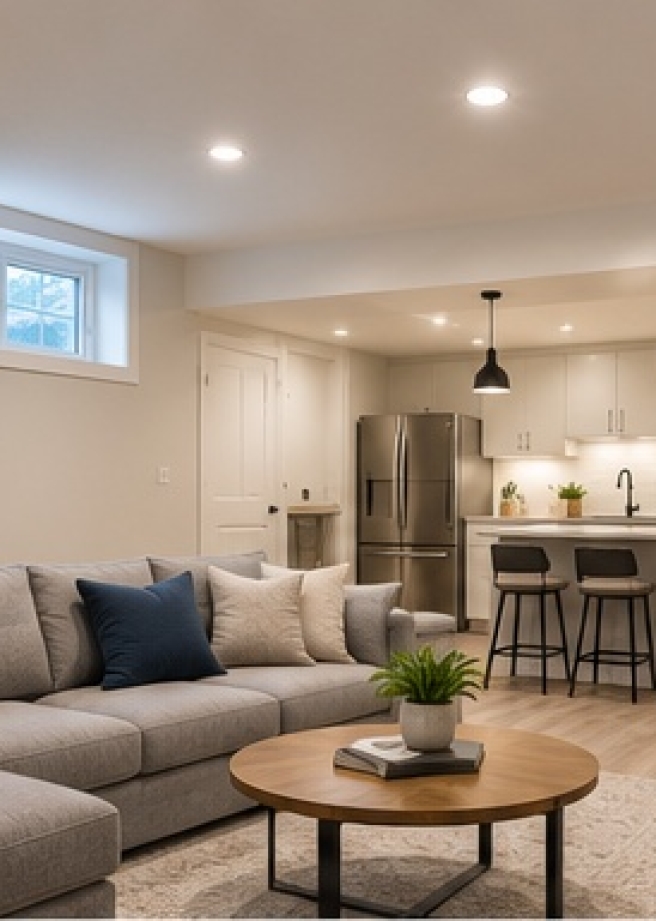
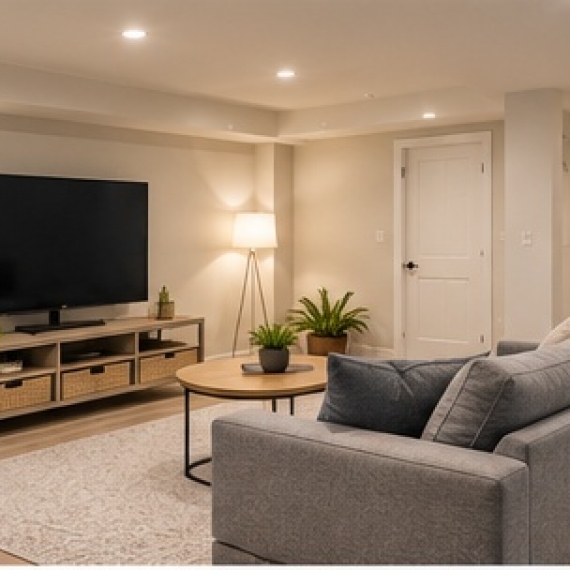
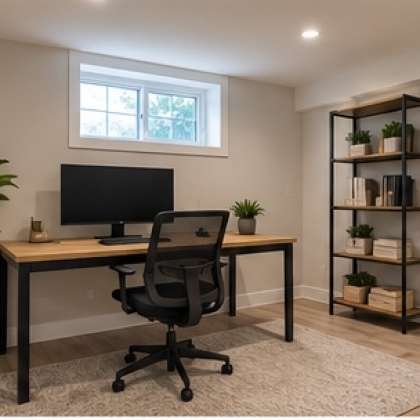
A finished basement can provide additional living space for family members, guests, a home office or other everyday needs.
For projects intended to become a legal basement or secondary living space, planning may also involve requirements related to layout, fire separation, ceiling height, windows, entrances, plumbing and electrical systems.
Our team can coordinate framing, insulation, drywall, flooring, lighting, plumbing, electrical work and finishing to help turn an unfinished or outdated basement into a comfortable and functional part of your home.
Explore basement design possibilities, from comfortable living areas to functional layouts that can guide your renovation plans.
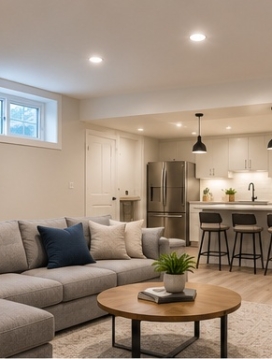
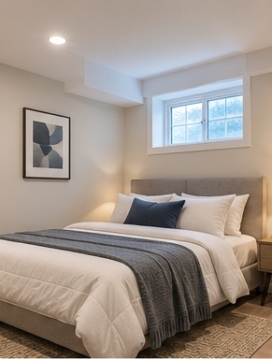
Explore completed basement projects featuring different layouts, living areas, bedrooms, bathrooms, kitchenettes and finishing styles. Each basement is planned around the existing property, available space and the homeowner’s priorities to create a finished area that feels connected to the rest of the home.
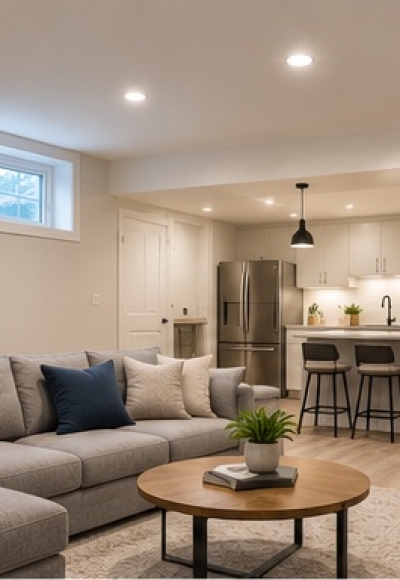

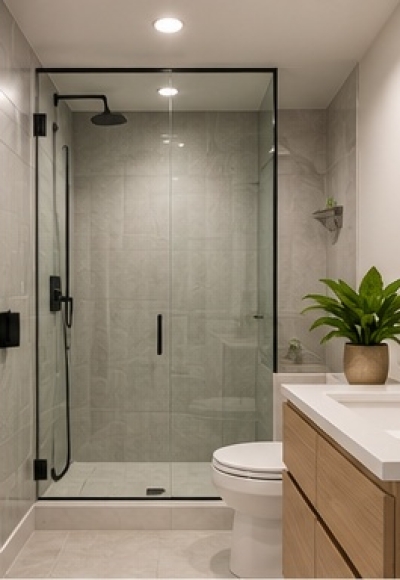
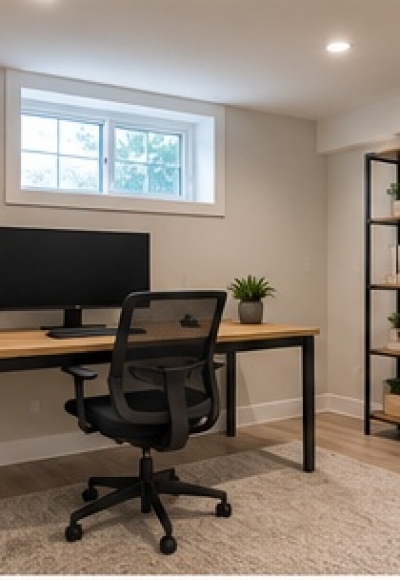
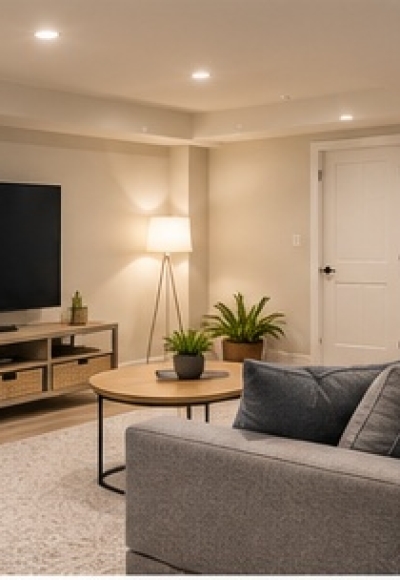
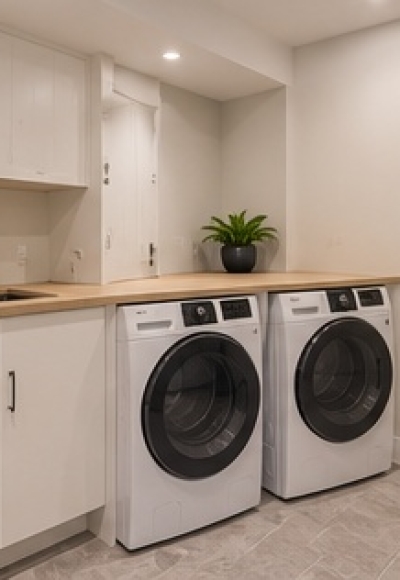
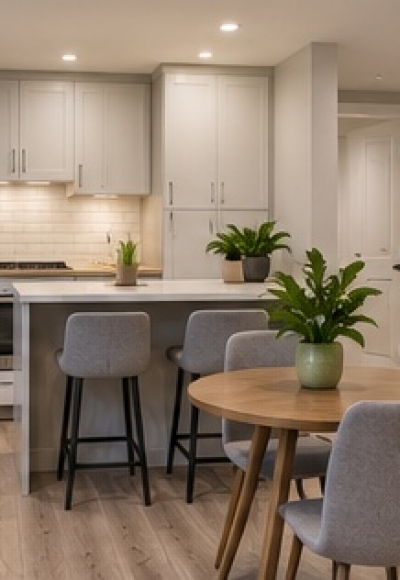
Basement renovation involves more than walls, flooring and paint. Planning, building requirements, trade coordination and finishing all play an important role in the completed space.
Our team takes an organized approach to each project, helping homeowners move from the initial idea to a finished basement with clear communication throughout the renovation.
We focus on careful installation and clean finishing across framing, drywall, flooring, cabinetry and other basement details.
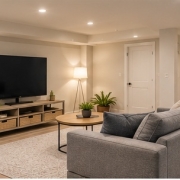
We keep you informed about project progress, upcoming stages and decisions that may require your input.
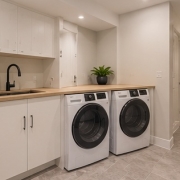
From framing and insulation to plumbing, electrical work and finishing, we coordinate the different stages so the renovation moves forward in an organized way.
We offer kitchen, bathroom, legal basement, full house, flooring and stairs renovations, along with plumbing, electrical and other home improvements.
Contact us with your project details, photos and approximate measurements so we can discuss the scope and prepare an estimate.
The timeline depends on the project scope, material availability and required approvals. We discuss the expected schedule before work begins.
Permit requirements depend on the work involved. Structural changes and plumbing or electrical work may require approvals, while condo renovations may also need board approval.
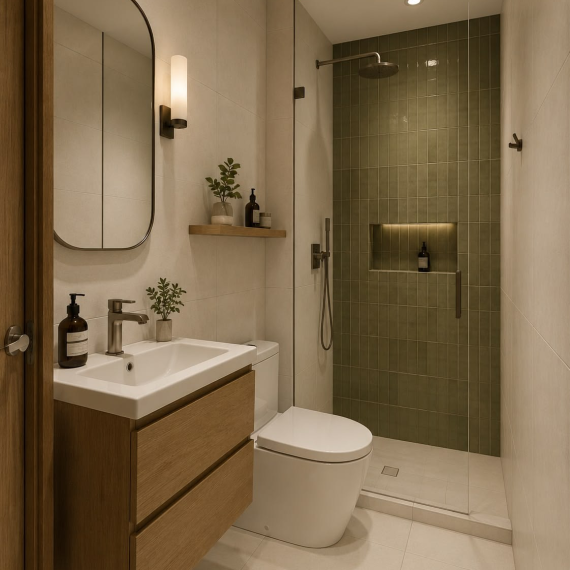
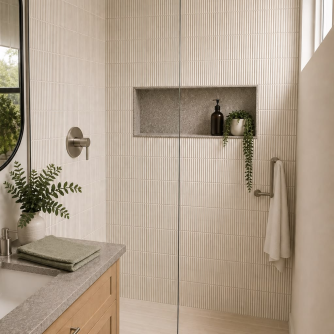

Interactive tools to see your design before we build. Start your renovation journey today.