5 Modern Bathroom Renovation Ideas for Toronto Homes
Modern bathroom renovation ideas for your Toronto home include a floating vanity with organized storage, a comfortable walk-in shower, coordinated tiles and finishes, layered lighting, and practical comfort features. These improvements can refresh the room’s appearance while making bathing, grooming, cleaning, and storage easier.
The right renovation ideas depend on your household’s needs and the bathroom’s existing condition. A compact condo bathroom may benefit most from proportionate fixtures and better storage, while a larger ensuite may offer space for a more generous shower. This guide explores five ideas and explains the space, maintenance, and installation considerations that help you choose a suitable upgrade.
1. Install a Floating Vanity With Organized Storage
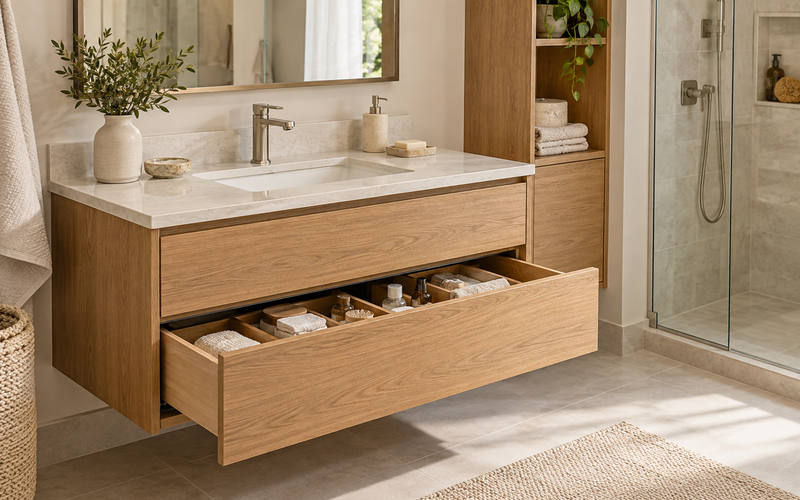
A floating vanity gives your bathroom a lighter appearance while providing storage for everyday essentials.
Choose a Vanity That Fits Your Bathroom
A well-proportioned vanity preserves circulation space and provides a comfortable washing area. Your selection should account for cabinet depth, sink size, counter space, and the distance between nearby fixtures. A wide cabinet may look appealing in a showroom but create awkward movement in a narrow bathroom.
A wall-mounted vanity exposes the floor beneath the cabinet and can make the room feel more open. IKEA’s Canadian bathroom range includes examples of wall-mounted furniture and drawer-based storage that suit this approach. Your installer must check the wall construction and mounting requirements before confirming the selected unit.
Organize Storage Around Your Daily Routine
Useful bathroom storage gives each frequently used item a convenient place. Divided drawers can separate toiletries, grooming tools, and spare supplies, while a suitable medicine cabinet can keep smaller objects within reach.
A storage plan should match the people who use the bathroom. A shared family bathroom may need separate drawers for different users, while a compact ensuite may benefit from fewer cabinets with more effective internal organization. Checking drawer movement and plumbing positions helps prevent the cabinet’s exterior dimensions from overstating its usable storage.
A recessed cabinet can provide additional storage without projecting far into the room. Your contractor should assess the wall cavity before recommending this option because existing plumbing, wiring, or structural components may limit the available space.
This idea works particularly well for homeowners who want to reduce counter clutter and improve a compact bathroom’s visual openness.
2. Upgrade the Bathing Area With a Walk-In Shower
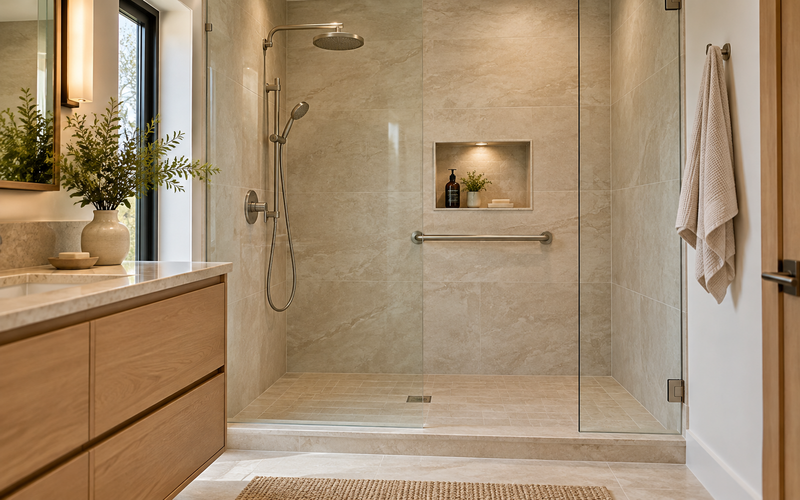
A well-planned walk-in shower can improve bathing convenience and create a more open bathroom design.
Select a Suitable Shower Entry
The shower threshold should suit the building’s construction and the household’s mobility needs. A low-threshold entry reduces the height of the step, while a curbless design removes the raised edge at the entrance.
A curbless shower requires coordinated planning for floor levels, slope, drainage, and waterproofing. Schluter’s guidance explains how these parts form an integrated shower assembly, so your contractor should assess feasibility before you purchase the finishes.
A condo shower renovation also needs a review of the corporation’s requirements. The Condominium Authority of Ontario advises owners to check their declaration, bylaws, rules, and approval process before undertaking renovations, particularly when the work could affect common elements.
Add Features That Improve Everyday Use
Practical shower features support bathing, cleaning, and storage. A handheld shower offers flexible use, a properly positioned niche keeps bottles accessible, and suitable seating can provide a resting position.
An accessible shower needs more than an open entrance. The design should consider entry width, movement, support, seating, and reachable controls together. Appropriate wall reinforcement can support specified grab bars, while an individualized assessment can address the needs of a person who uses a mobility aid.
A glass enclosure can preserve sightlines across the bathroom, but the enclosure should also contain water effectively. Your contractor should evaluate the shower dimensions, spray direction, entry position, and surrounding surfaces before finalizing the design.
Keep a Bathtub When Your Household Uses It
Your household’s bathing habits should determine whether a shower replaces the bathtub. A family that regularly bathes young children may prefer a tub-and-shower arrangement, while adults who rarely soak may value a larger shower.
The home’s other bathrooms should also influence the decision. Removing the only bathtub changes the options available to future household members, and the alteration does not guarantee a particular resale return.
This idea suits homeowners who want a more comfortable bathing area and can accommodate the required construction work.
3. Refresh the Bathroom With Coordinated Tiles and Warm Finishes
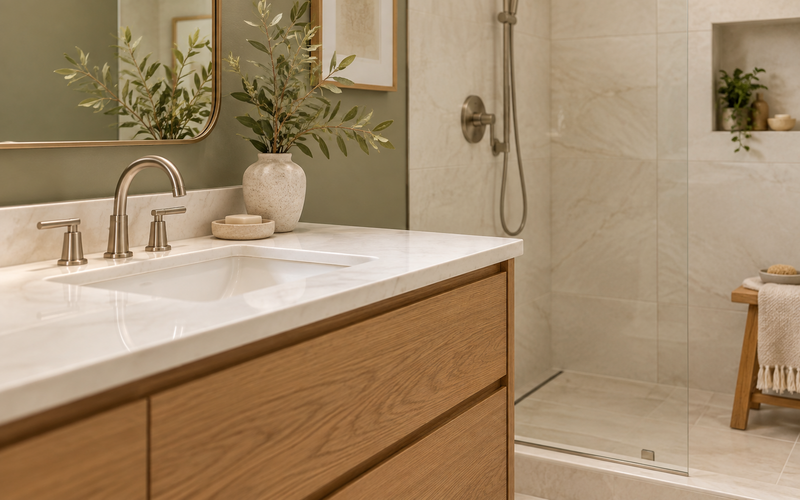
Coordinated tiles, cabinetry, and fittings create a modern bathroom that feels cohesive and comfortable.
Build a Simple Material Palette
A restrained material palette gives the room visual continuity. Warm white walls, stone-look porcelain, wood-look cabinetry, and complementary metal finishes can work together without overwhelming the space.
Current industry research supports this direction. The NKBA’s 2026 Bath Trends Report identifies light neutrals, natural-looking materials, and practical surfaces as important preferences among surveyed professionals. Its findings represent industry expectations rather than a survey of Toronto homeowners.
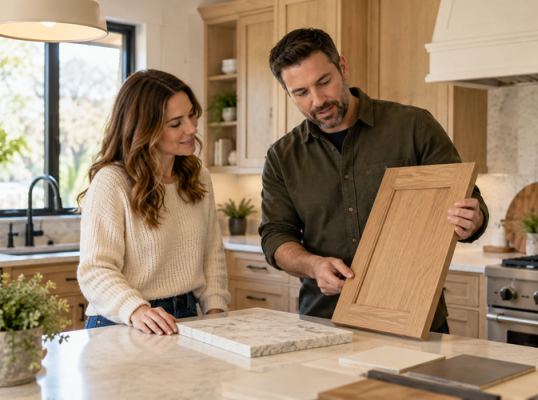
Physical samples help you compare materials more accurately. Viewing tile, cabinet finishes, and fittings together under the planned lighting can reveal colour differences that product photographs conceal.
Match Tile Choices to Their Location
Bathroom tile should suit the conditions of the surface where the installer places it. Wall tiles, general floor tiles, and shower-floor tiles may require different product characteristics.
Large-format tiles can create broad, consistent surfaces, but the shower floor’s slope and drain arrangement affect their suitability. Your installer should confirm the proposed tile layout before ordering, particularly where the floor needs changes in slope.
Wet-floor suitability depends on product information and use classifications. The Tile Council of North America explains the role of slip-resistance testing, so a matte finish alone should not determine your flooring choice.
Consider Maintenance Before Selecting Finishes
A practical finish selection accounts for cleaning routines as well as appearance. Your supplier should explain the care requirements of the tile, countertop, grout, cabinet finish, and metal fittings.
Your maintenance preferences can help narrow the choices. A homeowner who wants straightforward cleaning should compare surface-care instructions before choosing a delicate finish or highly detailed installation.
This idea works well when the existing layout functions properly but the room needs a more consistent appearance.
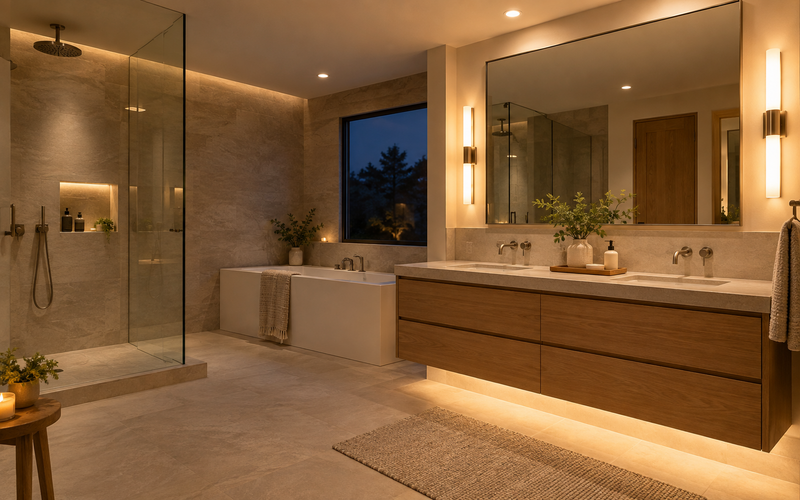
4. Improve the Bathroom With Layered Lighting
Layered lighting helps your bathroom support grooming, general movement, and quieter nighttime use.
Combine Lighting for Different Activities
A useful lighting plan gives each activity an appropriate source of illumination. Mirror-area lighting supports shaving and skincare, ceiling lighting provides general visibility, and a separate dimmable source can create gentler light.
Lighting placement should respond to the room’s layout. Your plan should account for the mirror, shower, storage areas, and entry so the fittings serve the spaces people actually use.
A compact bathroom can benefit from better lighting without requiring a larger footprint. Suitable illumination helps users see the room clearly, while mirrors and coordinated finishes can strengthen the sense of visual openness.
Plan Fittings and Controls Before Construction
Early electrical planning helps the installer coordinate lighting, switches, outlets, and illuminated mirrors. Your electrical contractor should check each fitting’s suitability for its location and the installation requirements of the selected products.
Ontario’s electrical approval process operates separately from Toronto’s building permit process. Almost all electrical work requires an ESA notification, and homeowners hiring electrical work must use a Licensed Electrical Contractor.
Integrated lighting also needs a maintenance plan. Ask whether the mirror or fitting allows component replacement and how the supplier handles servicing when a light or driver fails.
This idea suits bathrooms that feel dim, provide poor grooming visibility, or need more flexible illumination.
5. Add Comfort With Heated Floors and Well-Chosen Fixtures
Comfort features can improve daily use when their benefits justify the installation requirements and ongoing costs.
Consider Heated Floors or a Heated Towel Rail
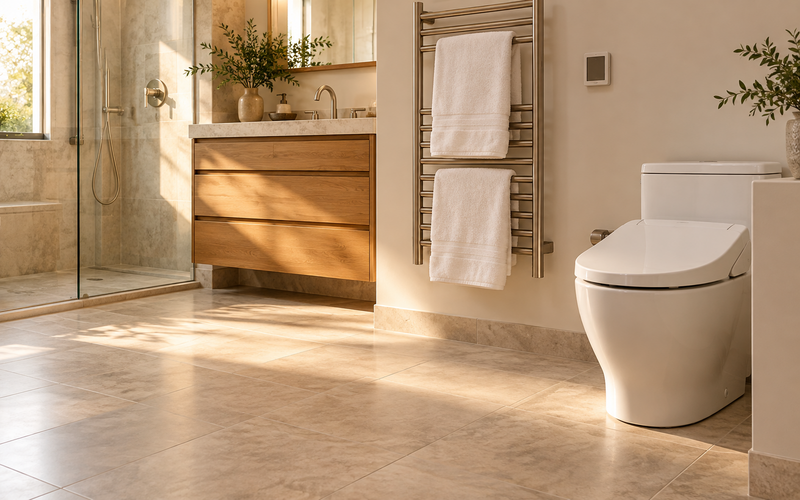
A heated floor can provide a warmer surface underfoot, while a heated towel rail can offer a convenient place for towels. These features deserve consideration when comfort forms a clear part of your renovation priorities.
The selected heating system determines the required floor assembly, controls, electrical supply, and compatible finishes. Your contractor should explain the heated area and thermostat operation before installation.
Operating costs should form part of the decision. Your household’s usage schedule and the system’s specifications affect consumption, so the purchase should not depend on an assumed reduction in energy bills.
Choose Fixtures for Performance and Compatibility
Suitable faucets, shower fittings, and toilets balance ease of use, cleaning, water consumption, and servicing. Brands such as Moen, KOHLER, and TOTO provide product options, but the exact model’s specifications should guide your selection.
A powered bidet seat can add convenience when the toilet and available services support it. TOTO’s WASHLET instructions illustrate the importance of checking toilet compatibility, water connections, and electrical provisions before purchasing.
Accessible controls can also improve everyday comfort. Your household should consider handle operation, reach, and visibility when comparing fittings, particularly when different users have different abilities.
Protect Comfort Upgrades With Essential Construction
A comfortable bathroom still needs effective moisture control and sound underlying construction. Your renovation scope should address existing leaks, damaged materials, waterproofing, and ventilation before optional upgrades consume the budget.
An effective exhaust arrangement removes humid air to the outdoors. Health Canada recommends outdoor exhaust and running the bathroom fan for at least 30 minutes after bathing or showering. A timer can help your household maintain that routine.
This idea works best when the essential renovation work already has adequate funding and your household values the selected comfort features.
Compare the Five Bathroom Renovation Ideas
The following comparison helps you match each idea to your priorities.
|
|
|
|
|
|
|
|
|
|
|
|
|
|
|
|
|
|
|
|
|
|
|
|
|
|
|
|
|
|
Prepare Your Renovation Brief
A clear renovation brief helps a contractor turn your preferred ideas into an itemized proposal.
- Your measurements should record the room’s dimensions and fixture positions.
- Your photos should show the existing bathroom and any visible problems.
- Your priority list should identify the improvements that matter most.
- Your budget should include essential work and an allowance for unresolved conditions.
- Your approval check should cover building permits, electrical requirements, and applicable condo rules.
- Your product shortlist should include dimensions, installation needs, and maintenance information.
- Your quotation should define labour, materials, allowances, exclusions, taxes, and responsibilities.
Toronto’s building permit requirements depend on the complete project scope. The City identifies structural or material alterations and plumbing-system modifications among permit-triggering work, while its examples of work generally not requiring a permit include repairing or replacing plumbing fixtures and installing cabinetry. Confirm your proposed work with Toronto Building when the requirement remains unclear.
M&T Home Improvement invites you to discuss your bathroom renovation plans. Share your preferred modern bathroom renovation ideas, property type, photos, and working budget to begin a conversation about an upgrade that suits your Toronto home.