Kitchen Renovation Ideas to Transform Your Home | M&T
Kitchen renovation ideas can transform your home by improving the layout, adding useful storage, updating finishes, and providing better lighting for everyday tasks. The most effective changes address the problems you experience now, whether your kitchen feels cramped, collects clutter, or no longer suits your style. Your existing space, household routine, and project scope should guide the upgrades you choose.
A successful kitchen transformation combines attractive design with practical decisions. This guide explores eight ideas, explains where each one fits, and highlights considerations for Toronto houses and condominiums. These comparisons can help you prioritise improvements before discussing your renovation with M&T Home Improvement.
1. Improve Your Kitchen Layout Around Everyday Tasks
A practical kitchen layout connects preparation, cooking, cleanup, and storage while preserving comfortable movement.
Organise Preparation, Cooking, and Cleanup Zones
Work zones improve kitchen use by placing supplies close to the activities they support. Cookware storage near the cooking area, utensils beside a preparation surface, and cleaning supplies near the sink can reduce unnecessary movement. Your design should also provide convenient landing space for ingredients, dishes, and items moving between appliances.
Clear circulation helps different household members use the kitchen without repeatedly blocking one another. The layout should account for refrigerator doors, dishwasher doors, drawers, and nearby seating. A kitchen that looks spacious in a photograph may still feel awkward when several components open at once.
Your cooking habits provide a stronger starting point than a single layout formula. The traditional work triangle offers one planning approach, while task-based zones can accommodate multiple cooks or specialised routines. NKBA’s current planning guidance addresses accessibility, lighting, power, and ventilation alongside spatial planning, which reinforces the need to evaluate the complete kitchen.
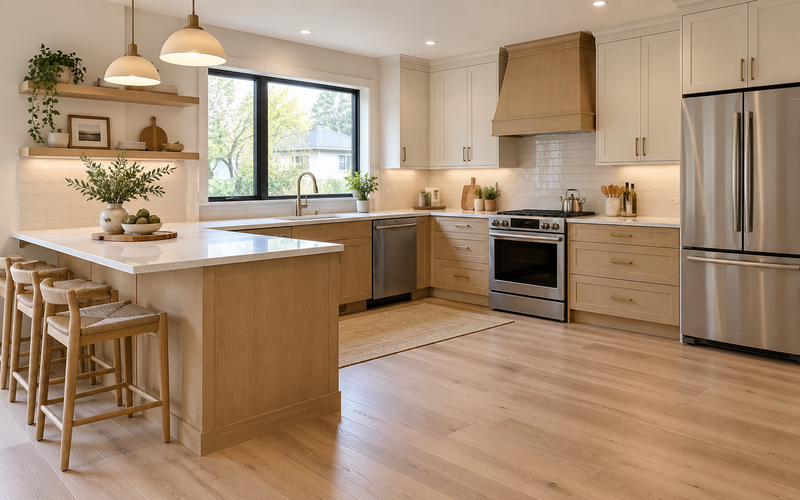
Consider an Island or Peninsula Only When It Fits
An island can add preparation space, storage, and seating when the room provides enough circulation around it. Its dimensions should accommodate the intended activities without restricting appliance operation or movement. Seating also needs consideration because occupied stools take up space beyond the worktop edge.
A peninsula can provide similar functions when an attached worktop suits the layout better. A compact kitchen may benefit more from accessible storage and an unobstructed central area than from another cabinet unit. Wall removal requires a separate assessment of structure, services, and approvals before an open layout becomes a workable proposal.
2. Refresh Your Cabinets with a Finish That Suits Your Home
Cabinet improvements can change the kitchen’s appearance while preserving or improving its storage.
Compare Repainting, Refacing, and Replacement
Repainting can refresh cabinets when their construction, surfaces, and existing layout support the work. The finish needs appropriate preparation and compatible products to achieve a suitable result. Paint cannot resolve failing cabinet boxes, damaged components, or a layout that no longer serves your household.
Refacing can update visible cabinet components while retaining suitable underlying boxes. Replacement provides an opportunity to change dimensions, storage arrangements, and the wider layout. Homeowners should compare complete quotations because repairs, new hardware, and installation details can influence the difference between these approaches.
Coordinate Colour, Wood Texture, and Hardware
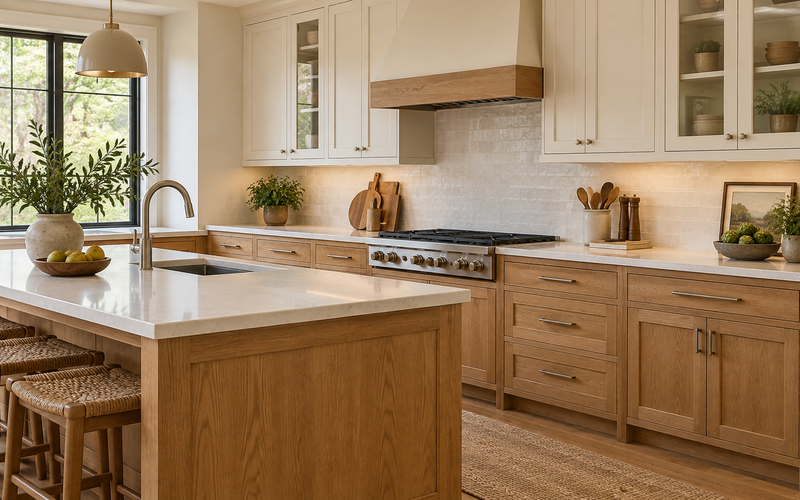
A coordinated cabinet palette connects the kitchen with its worktops, flooring, and adjoining rooms. Wood finishes can introduce grain and texture, while painted cabinets can provide contrast or a quieter backdrop. A restrained two-tone design can distinguish an island or selected cabinets without making every surface compete for attention.
Current research provides inspiration rather than a requirement to follow one style. Houzz’s 2026 U.S. Kitchen Trends Study reported wood finishes as the leading cabinet colour category among its respondents, narrowly ahead of white. The study surveyed U.S. Houzz users in July 2025, so its findings should not represent Toronto preferences.
Large finish samples help homeowners evaluate undertones under their actual lighting. Cabinet handles also deserve a hands-on comparison because shape, grip, and placement affect everyday use. A handle that complements the design should still provide comfortable operation for the people using the kitchen.
3. Add Storage That Reduces Everyday Clutter
Useful kitchen storage gives frequently used items accessible locations and preserves worktop space for tasks.
Use Drawers, Pull-Outs, and Dedicated Organisers
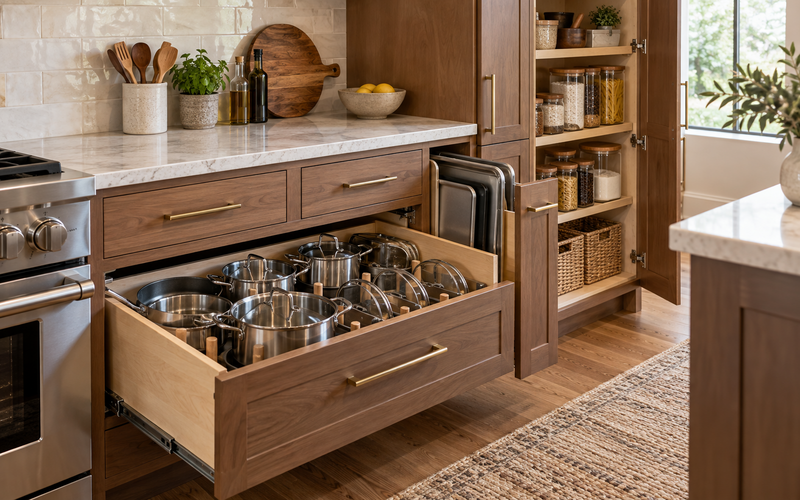
Drawers and organisers can improve access when they match the items your household stores. Deep drawers can accommodate cookware, vertical compartments can separate trays, and dividers can organise utensils. These features work best when their dimensions reflect your actual belongings.
Pull-outs can make suitable cabinet contents easier to reach, but the hardware and cabinet construction need compatibility checks. Weight capacity, operating clearance, and access to nearby components affect the result. Blum’s product range includes drawer, runner, hinge, and internal dividing systems, which illustrates the variety of mechanisms available for different applications.
Concealed waste and recycling storage can free floor space when the design provides practical capacity and access. A convenient location near preparation or cleanup can support routine use. The cabinet should also allow manageable cleaning and bin removal.
Create a Pantry or Beverage Station That Matches Your Routine
A pantry cabinet can consolidate food storage without requiring a separate room. Internal drawers, suitable shelves, and clear organisation can help homeowners see and reach their supplies. A walk-in pantry only provides a useful improvement when the available footprint supports both the pantry and the main kitchen.
A beverage station can gather mugs, supplies, and small appliances near the place where your household uses them. Its worktop, electrical provision, and storage should support that routine without obstructing other tasks. Houzz’s 2026 U.S. research documents interest in task-specific built-ins, but your own habits should determine whether a dedicated station earns its space.
4. Update Countertops and Backsplashes Together
Coordinated countertops and backsplashes can refresh the kitchen while supporting cooking, cleaning, and maintenance.
Compare Countertops Through Care and Daily Use
Countertop selection should balance appearance with the way your household prepares food and maintains surfaces. Quartz, porcelain, natural stone, laminate, and wood provide different options, but the exact product determines its care requirements. Colour and pattern alone cannot establish resistance to heat, staining, or damage.
Manufacturer instructions help homeowners compare cleaning and protection requirements accurately. Caesarstone publishes care guidance for its different surface categories, which demonstrates why one recommendation should not apply to every countertop. Homeowners should review suitable cleaners, hot-cookware protection, and any finish-specific maintenance before choosing a surface.
Fabrication details influence both the appearance and installation scope. Edge profiles, joins, sink cutouts, and support requirements should enter the design before ordering. A visually simple worktop can still require careful coordination with cabinetry and fixtures.
Choose a Backsplash That Complements the Worktop
A backsplash can connect the cabinets and countertop through a compatible colour, texture, or pattern. A quieter backsplash may support a strongly patterned worktop, while a more expressive tile can become the focal point beside a restrained surface. Samples help homeowners judge that relationship before installation.
Tile and slab-style backsplashes introduce different cleaning and installation considerations. Grout joints, material edges, penetrations, and suitability near cooking equipment require attention. A slab design may reduce the number of visible joints, but its installation still needs specified details rather than a promise of a completely seamless surface.
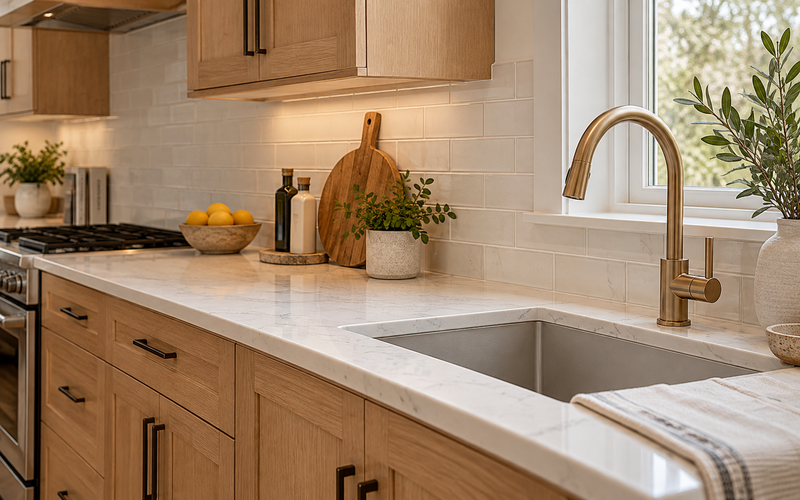
5. Introduce Lighting for Work, Dining, and Atmosphere
Layered kitchen lighting provides illumination for different activities instead of relying on one fixture.
Combine General Lighting with Worktop Lighting
General lighting helps occupants move through the kitchen, while task lighting illuminates preparation and cleanup areas. Under-cabinet lights can serve worktops that upper cabinets or occupants would otherwise shadow. IKEA Canada’s lighting guidance distinguishes overall illumination from work-area and integrated lighting.
Lighting controls can support different uses throughout the day. Separate circuits or compatible controls may allow a homeowner to illuminate a work area without using every fixture. Wiring and fixture locations should enter the renovation plan before finished surfaces conceal the installation.
Use Pendants and Accent Lighting with Purpose
Pendant lights can define a suitable island or dining area when their placement preserves sightlines and everyday use. Their size and position should relate to the surface below and the surrounding room. A decorative fixture should contribute useful illumination without creating uncomfortable glare.
Accent lighting can highlight selected cabinets or display areas when those features deserve attention. A restrained approach can support the room’s atmosphere without adding unnecessary fittings. Homeowners should review the combined lighting effect alongside cabinet finishes and countertop reflections.
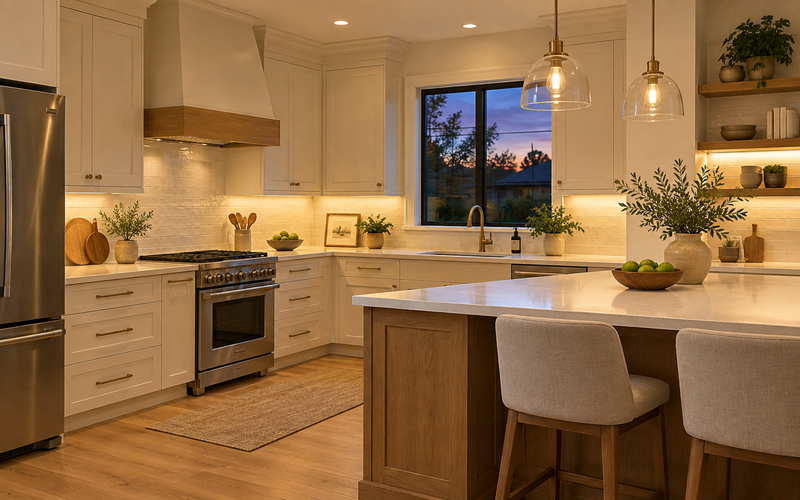
6. Coordinate Flooring, Paint, and Finishing Details
Coordinated surrounding finishes connect the renovated kitchen with the rest of your home.
Select Flooring for Spills, Traffic, and Maintenance
Kitchen flooring should match the room’s traffic, cleaning routine, and likely exposure to spills. Suitable tile, vinyl, wood, or laminate products may provide options, but each selection needs its own application checks. A broad material label cannot establish how every collection performs.
Water-related claims require a review of the specific product and warranty. TORLYS distinguishes waterproof, surface-waterproof, and water-resistance coverage, which shows why homeowners should examine the terms behind a label. Protection of the flooring material does not automatically establish protection of the subfloor.
Floor preparation and finished height influence the installation beyond the visible surface. Substrate condition, transitions, doors, cabinetry, and appliances should enter the assessment. Coordinating those interfaces early can prevent a finish choice that creates difficulties elsewhere.
Connect the Kitchen with Nearby Living Spaces
A shared palette can create visual continuity between the kitchen and adjoining rooms. Compatible flooring tones, paint colours, and trim details can connect spaces even when different materials serve different needs. Homeowners do not need to remove a wall to achieve a more coordinated interior.
Retaining suitable finishes can keep the renovation focused on useful changes. Existing flooring or trim may already provide a reliable reference for the new cabinetry and worktops. A careful comparison can identify which elements support the design and which ones need replacement.
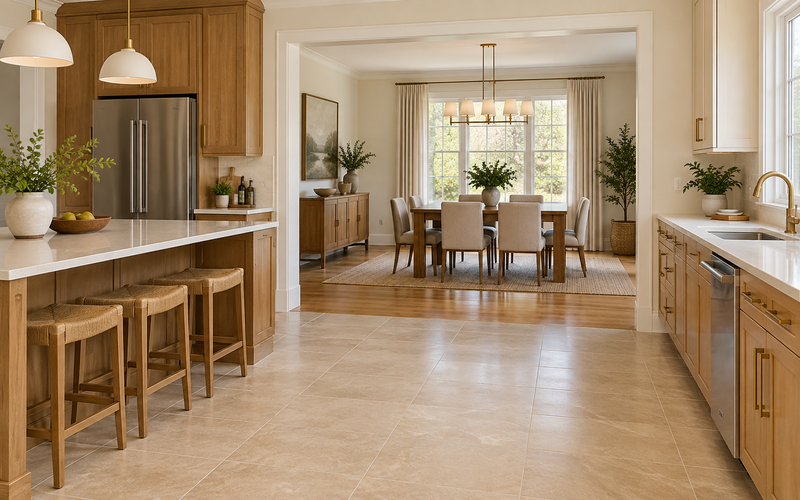
7. Upgrade Appliances, the Sink, and Ventilation as a System
Kitchen equipment works best when the design coordinates its dimensions, connections, and installation requirements.
Choose Appliances That Fit the Space and Your Cooking Habits
Appliance selection should reflect your cooking routine and the available installation space. Actual dimensions, door movement, ventilation requirements, and servicing access matter alongside capacity and appearance. The design should also coordinate dishwasher placement with cleanup and refrigerator access with food preparation.
Induction cooking can provide another option, but the chosen appliance requires compatible cookware and an appropriate electrical installation. Bosch offers induction products within its Canadian appliance range, although exact models carry their own specifications. Homeowners should compare individual products rather than assuming that every technology change creates the same savings or performance.
Pair Practical Sink Features with Suitable Ventilation
A practical sink arrangement supports washing, rinsing, and preparation without overwhelming the available worktop. Bowl dimensions, faucet reach, mounting requirements, and nearby storage affect usability. Pull-down faucet designs, including options from Delta, provide examples that homeowners can compare against their preferred operation and installation requirements.
Suitable ventilation addresses cooking emissions as well as the appearance of the cooking area. Health Canada states that electric and gas cooking can both generate indoor pollutants and recommends range hood use. Induction therefore does not remove the need to assess ventilation for cooking activities.
Range hood planning should coordinate the appliance with duct routing and the home’s ventilation conditions. High-capacity exhaust equipment may also require an assessment of replacement air and interactions with other systems. Health Canada’s ventilation guidance identifies appropriate makeup air as a relevant consideration for vented kitchen hoods.
8. Design a Kitchen That Supports Long-Term Use
A durable kitchen plan accommodates the people using it now and considers their likely future needs.
Improve Reach, Visibility, and Ease of Operation
Accessible storage can reduce difficult reaching when frequently used items occupy convenient locations. Drawers, suitable handles, and clear task lighting can support easier everyday use. Appliance controls should also remain visible and manageable for the intended users.
Individual requirements should guide features such as seated-use areas or different worktop arrangements. A feature described as accessible does not establish that the complete kitchen meets every user’s needs. A design assessment should consider the person, the activity, and the available space.
Balance Dining, Entertaining, and Kitchen Work
Kitchen seating should support social use without interfering with active cooking and cleanup. An island, peninsula, or nearby table can provide different solutions depending on the layout. The room should preserve movement routes when people occupy the seats.
Household needs should determine the scale of storage, appliances, and dining provision. A larger installation can introduce extra cost and reduce circulation when its capacity exceeds the household’s requirements. Flexible arrangements can provide a more useful result than adding every available feature.
Choose the Ideas That Deliver the Most Useful Change
Your kitchen’s current frustrations provide a practical basis for prioritising renovation ideas.
A clear comparison helps homeowners connect each problem with a suitable upgrade.
|
|
|
|
|
|
|
|
|
|
|
|
|
|
|
|
|
|
|
|
|
|
|
|
|
|
|
|
A short priority list helps you turn inspiration into a manageable scope:
- Your problem list identifies the three frustrations that affect daily use most.
- Your needs list separates essential improvements from optional features.
- Your assessment identifies suitable existing components that the project could retain.
- Your budget includes supporting work such as preparation and service changes.
- Your approval checks address the proposed scope before work begins.
- Your final selections connect each upgrade with a clear benefit for your household.
Local requirements depend on the complete renovation rather than the appearance of the finished kitchen. Toronto identifies material alterations among work requiring building permits, while condo owners generally need to follow their corporation’s approval process. Structural changes and relocated services deserve relevant checks before the homeowner commits to a design.
Useful design balances appearance with everyday purpose. William Morris expressed that relationship in Hopes and Fears for Art: “Have nothing in your houses that you do not know to be useful or believe to be beautiful.” The same principle can help homeowners select kitchen upgrades that earn their place.
Discuss Your Kitchen Renovation Ideas with M&T Home Improvement
A productive renovation conversation starts with your kitchen’s current problems and the changes you want to achieve.
Project information helps M&T Home Improvement understand your proposed kitchen transformation. Photographs, approximate dimensions, preferred ideas, and a list of appliances you plan to retain provide a useful starting point. Budget priorities, timing, and relevant building restrictions add context to the discussion.
The best kitchen renovation ideas transform your home through improvements that suit its space and occupants. M&T Home Improvement’s Kitchen renovation service provides a starting point for discussing those possibilities. Contact M&T with your project details to begin planning a kitchen that supports your daily routine and preferred style.
Frequently Asked Questions About Kitchen Renovation Ideas
These answers address common decisions about practical upgrades, compact kitchens, cabinetry, budgets, and approvals.
Which Kitchen Renovation Ideas Make the Biggest Everyday Difference?
The most useful ideas address the problems that repeatedly affect your household. Better storage can reduce clutter, task lighting can improve work areas, and layout changes can resolve awkward movement. Your existing kitchen should determine which improvement receives priority.
How Can I Improve a Small Kitchen Without Adding an Island?
A small kitchen can gain usability through accessible drawers, suitable pantry storage, better lighting, and clearer worktop organisation. A peninsula may suit some layouts, while others benefit from preserving an open central area. The design should improve movement rather than introduce another obstacle.
Should I Repaint, Reface, or Replace My Kitchen Cabinets?
Cabinet condition and layout suitability should guide the choice between repainting, refacing, and replacement. Sound cabinets with a useful arrangement may support a finish update, while damaged construction or unsuitable storage may justify replacement. Complete scope comparisons help homeowners assess the alternatives accurately.
How Can I Prioritise Kitchen Renovation Ideas on a Limited Budget?
A limited budget benefits from a clear focus on useful changes and suitable existing components. Homeowners can compare targeted improvements in storage, lighting, hardware, and finishes before committing to a larger project. The budget should still include necessary preparation and supporting work.
Do Kitchen Renovations in Toronto Require Permits or Condo Approval?
Toronto kitchen approval requirements depend on the proposed work and the building involved. Homeowners should check municipal requirements for the complete scope, while condo owners should review their corporation’s renovation process. Relevant approvals need confirmation before structural or service changes proceed